
Below is an email exchange between me and Jeff.
—-
From Jeff
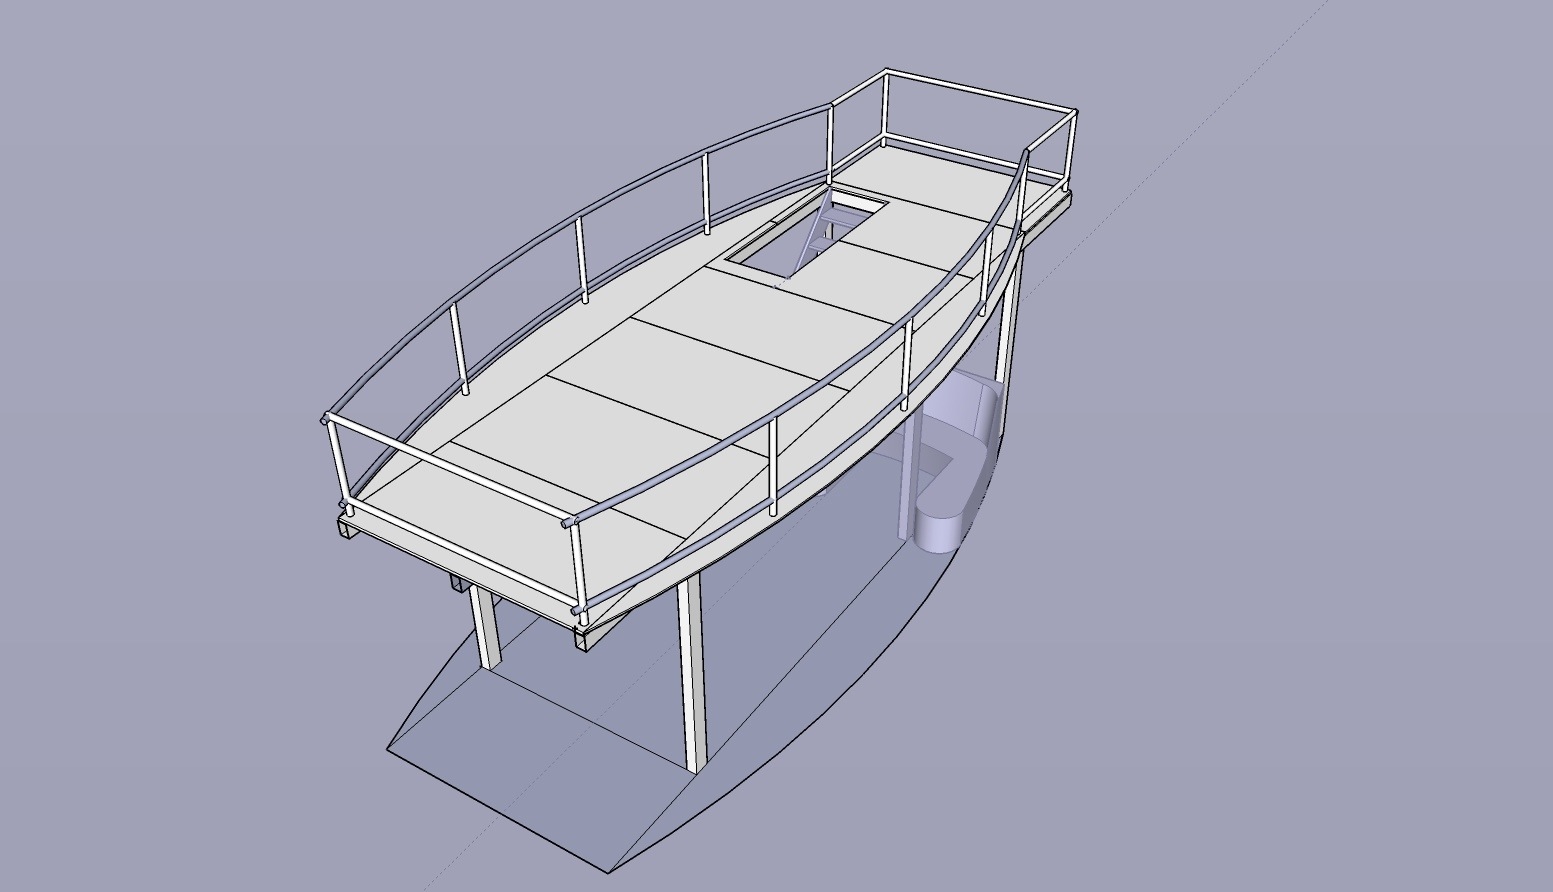
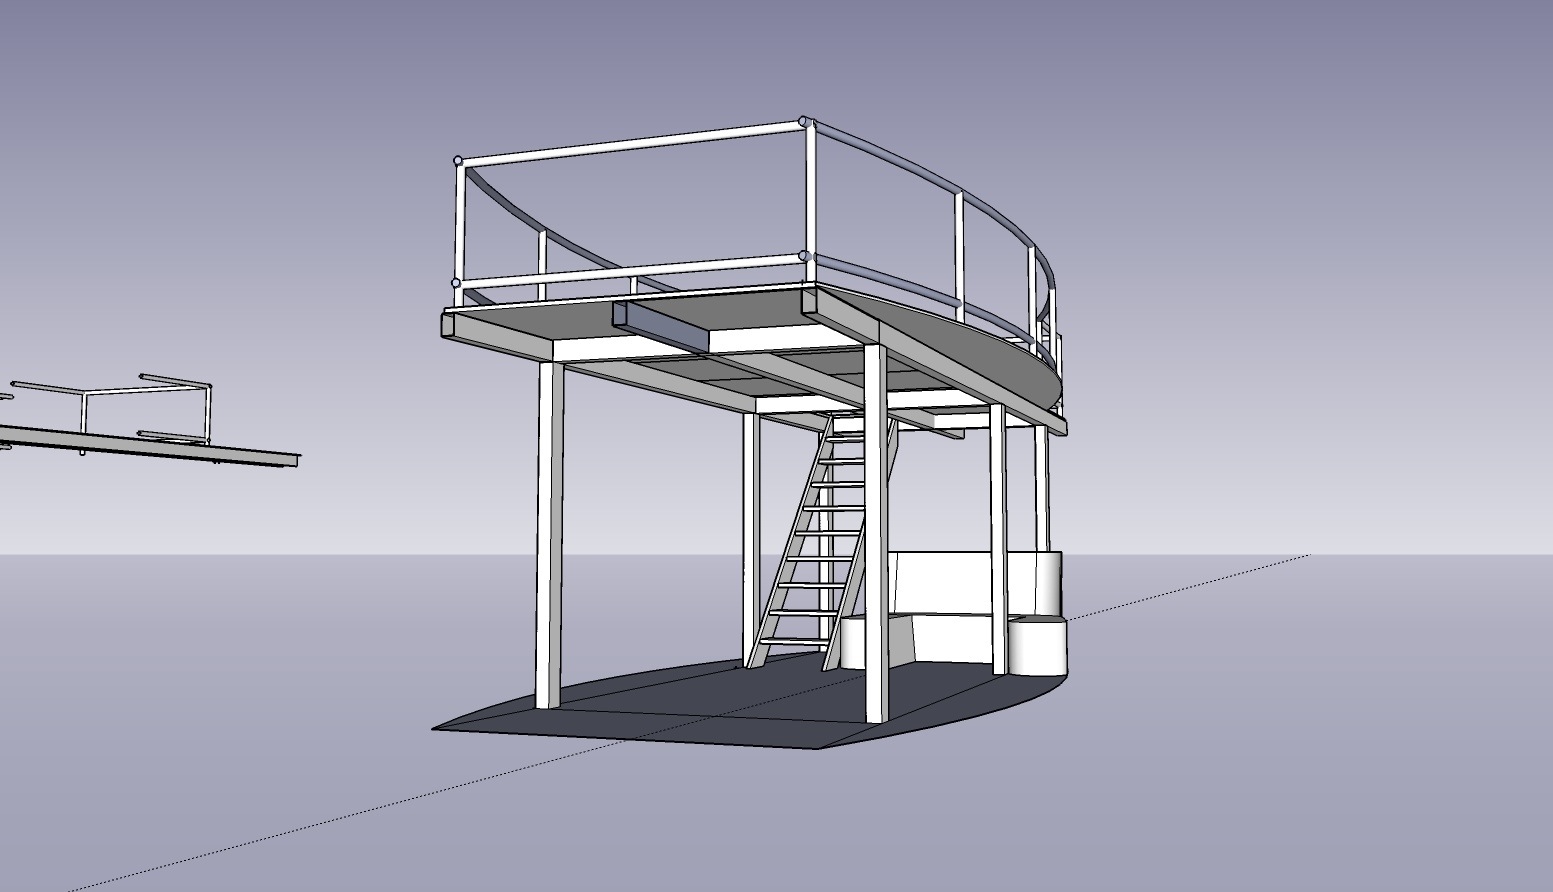
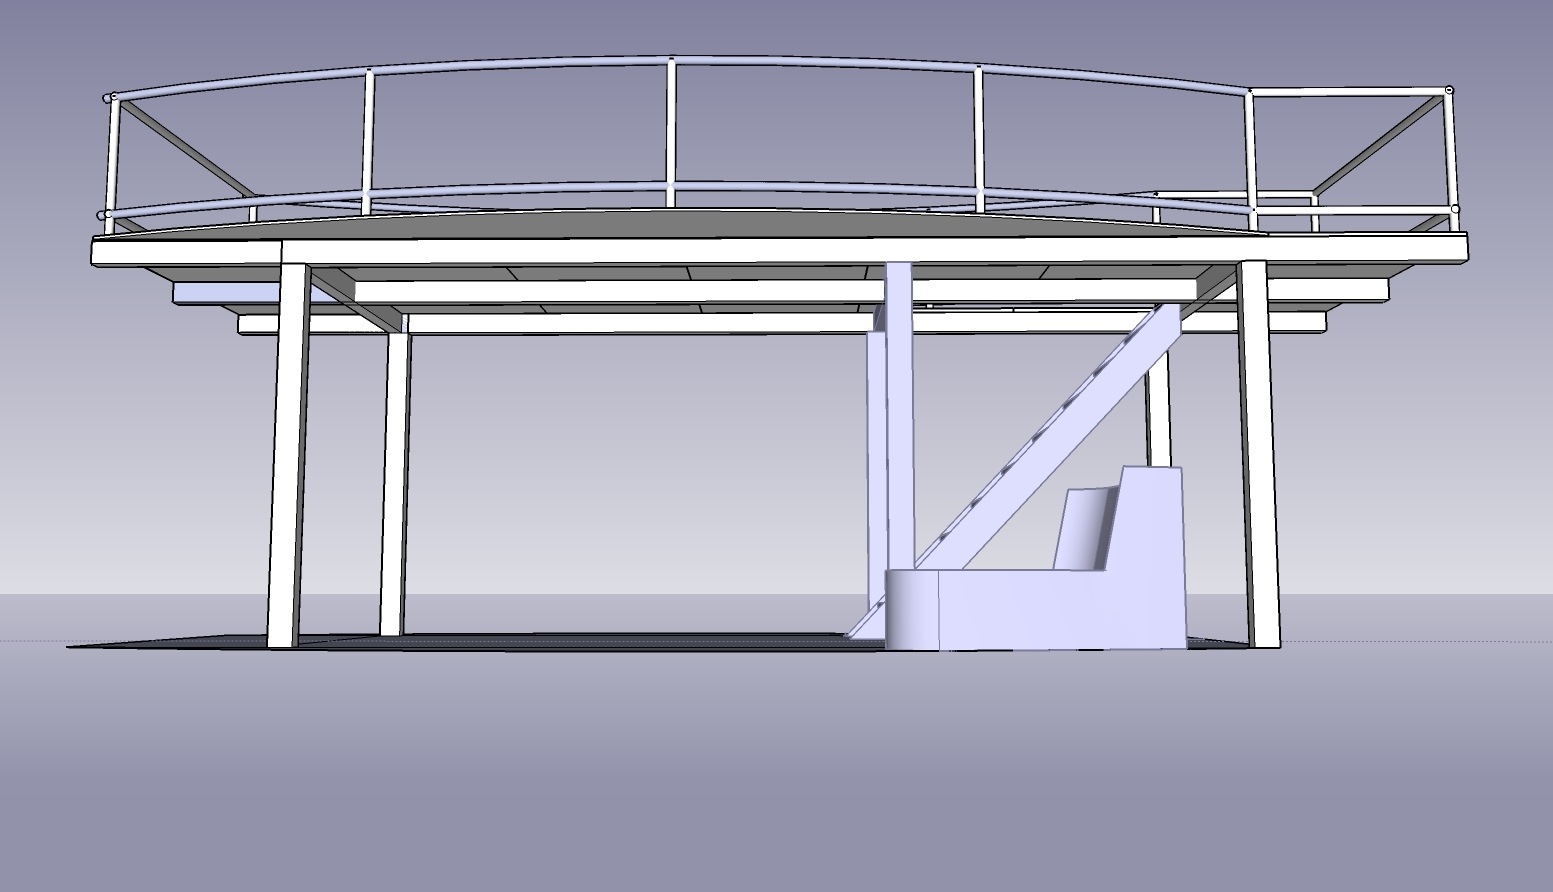
Hi Ulan-
At this point, my list is simplified. I’ll be adding more to it later. For now, here’s the basic heavy structural stuff…
Main Structure:
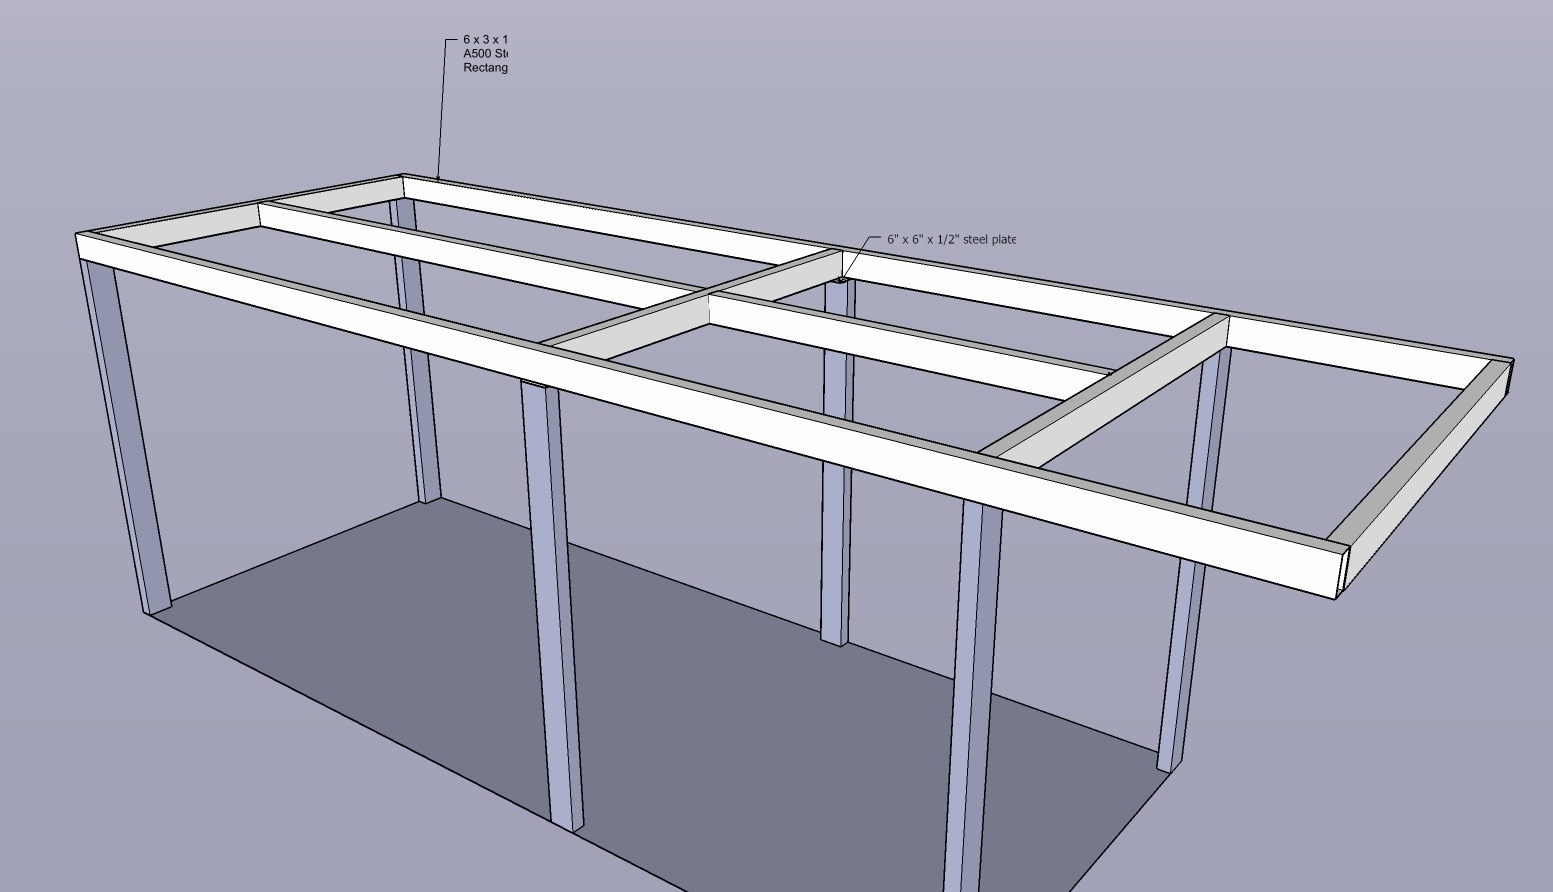
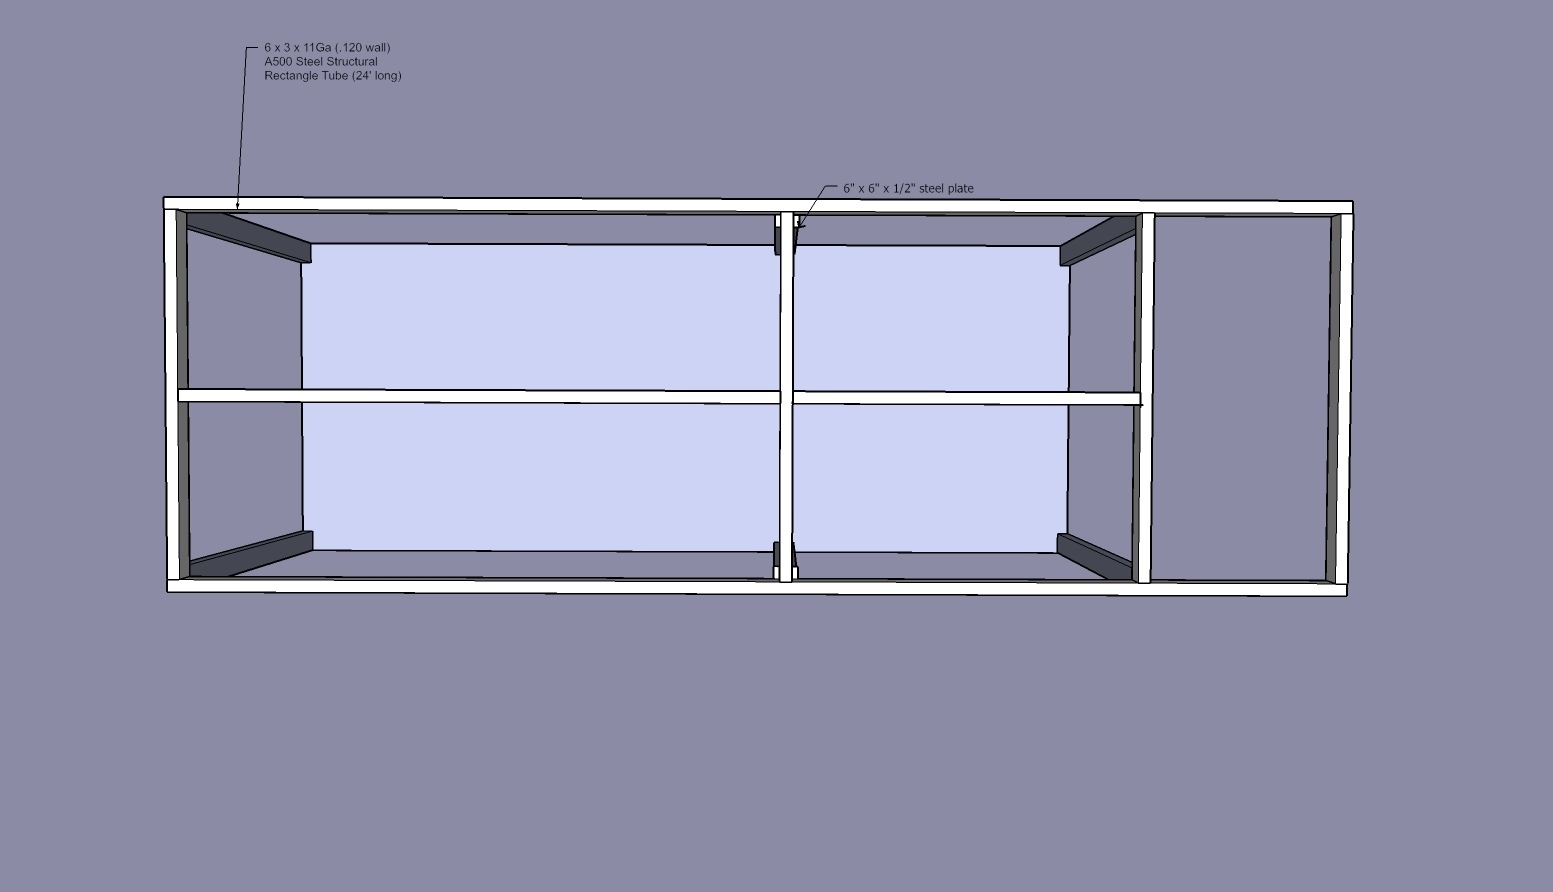
(3) 24′ long – 6 x 3 x 11Ga (.120 wall) A500 Steel Structural Rectangle Tube
(6) 7′ 9″ long – 6 x 3 x 11Ga (.120 wall) A500 Steel Structural Rectangle Tube
(6) 3′ 6 7/16″ – 6 x 3 x 11Ga (.120 wall) A500 Steel Structural Rectangle Tube
(3) 8′ long – 5 X 2 X 1/4 wall A500 Steel Structural Rectangle Tube
Decking:
10 sheets of 1 1/8″ plywood
Approximately 300 self taping #3 phillips countersinking screws
What I have listed thus far comes to at least $2,000. This list does not include materials need for gussets, handrails, or materials needed for the framing of the side radius attachments (floor extensions).
Q’s for an engineer type:
1) I know that as a basic rule of thumb, one can figure the height of a beam to be 1/20th of the span of a steel member (1/25th for roofing structures). By that rule, we are under built. However, Ulan and I feel that we are not building a structure that needs to meet industrial standards (even though we may, at some point, have as much as 10,000 lbs of dancing people on the top deck). Are we way off base? … Our longest span is 11′ 10″. Our thoughts are we might use 6×3 (illustrations show 6×4) rectangle tubing.
2) Can we get away with 11Ga. (.120 wall) rectangle tubing? Can we use this lighter gauge on shorter spans if not on the larger span? If so, how short?(the span of the cross members is 7′ 4″ish and the span at the stairs is 6′ 7″ish)
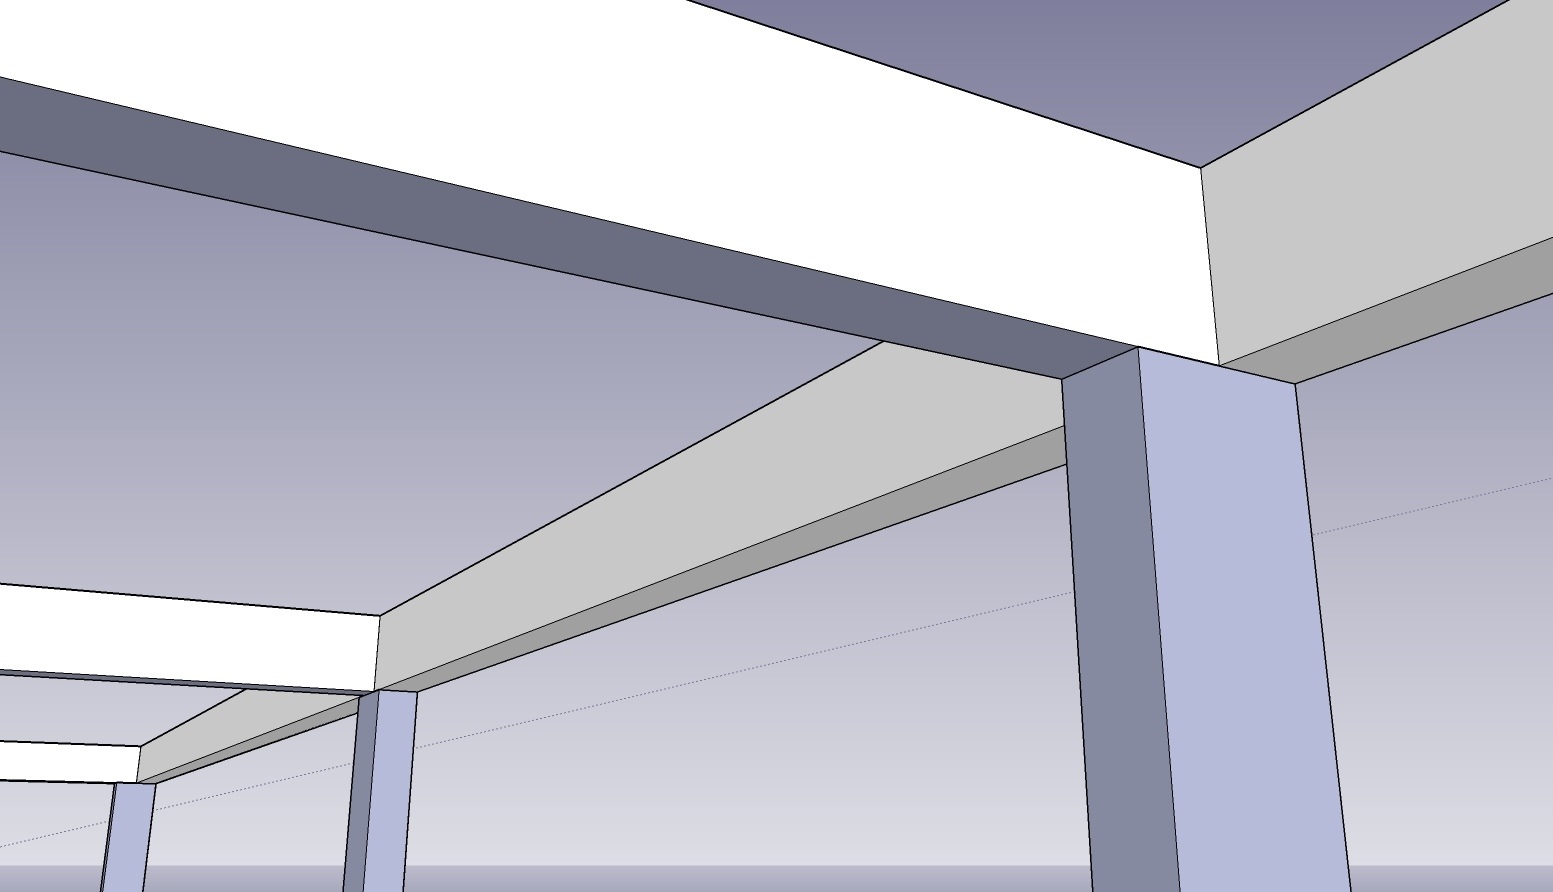
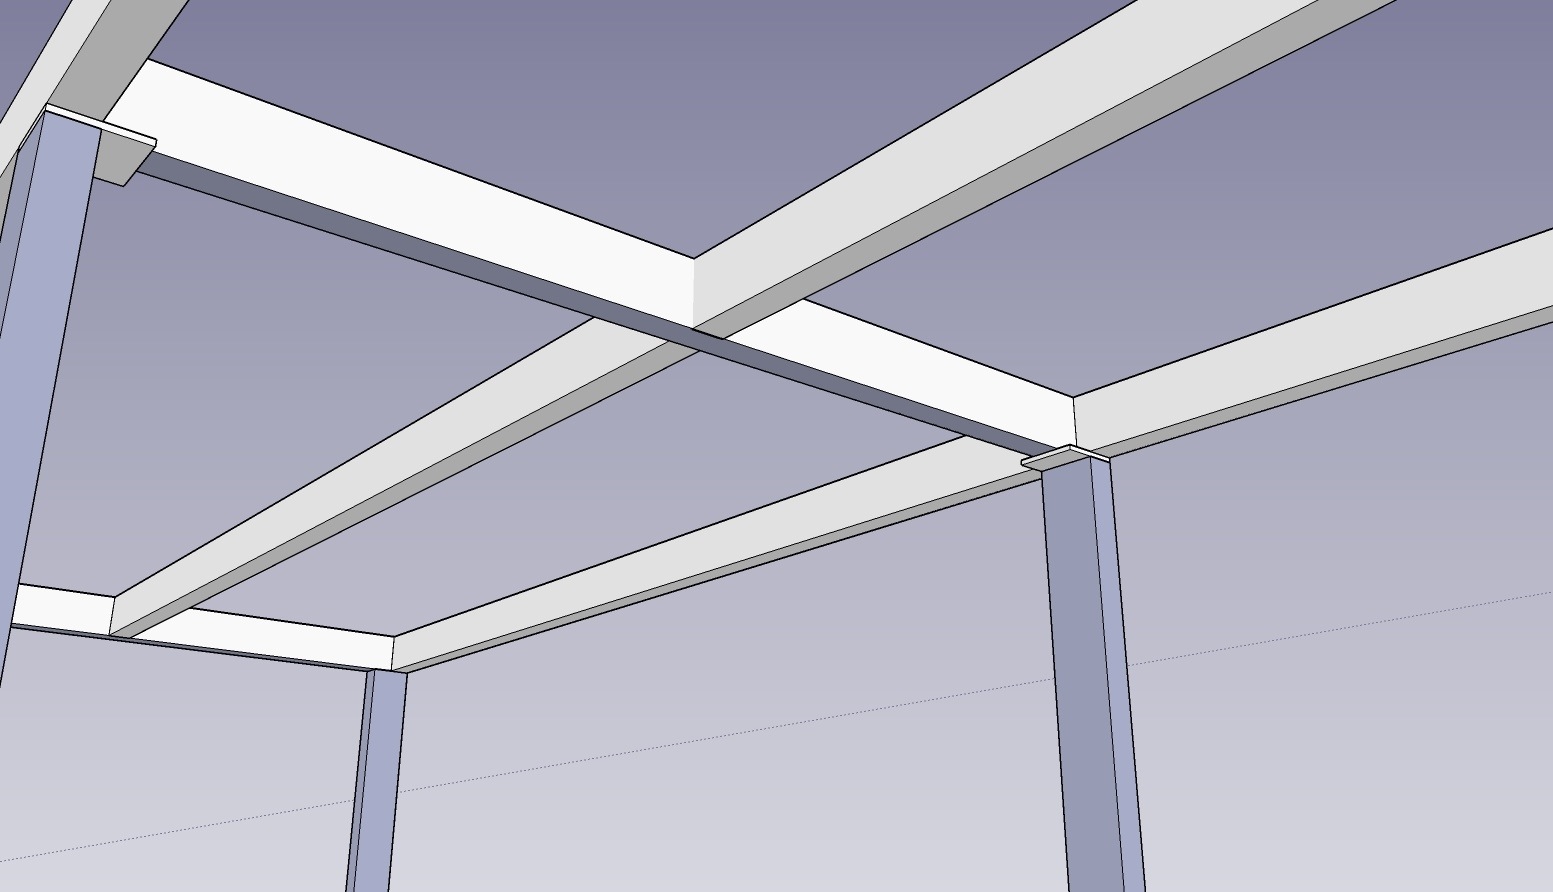
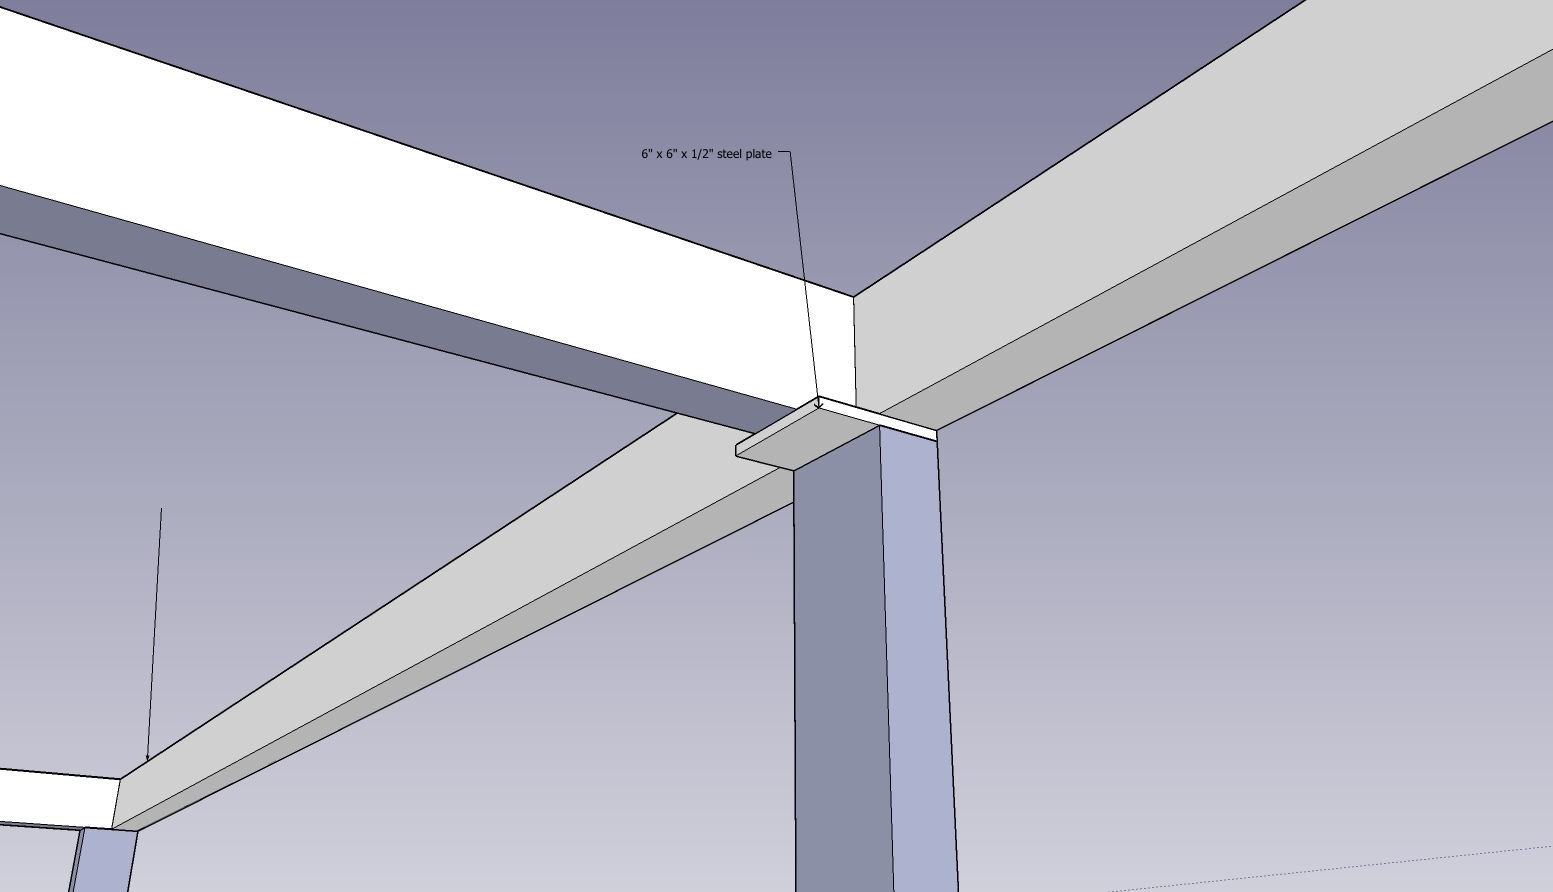
3) Down the center of the structure, there is a 24′ long continuous 6×3 joist held up by stirups at both ends and a center cross member that is only welded on the vertical plane of the joist. Would this be acceptable? If not, would it be if we welded 3″ x 1/8″ flat stock to the bottom surface of the cross member?
4) We plan to incorporate gussets/diagonal bracing to improve the sheer value of the structure. How large would you recommend those to be keeping in mind we are trying to avoid head traumas?
5) I’m hoping the stairs can serve as some of that diagonal bracing (in one direction) and presently we are planing to make it out of wood to cut costs and speed up production time. What are your thoughts?
6) Can you think of any design changes we could explore to make this structure more cost effective? Is a low profile truss system viable?
—-
From Ulan
This great!!!
I would like to make some suggestions for you to think about. I am happy to send this out now, buy if these thoughts change your thinking we may want to revise the list.
1) Anything longer than 20′ is going to cost a lot more and (probably) add more weight through the entire span.
Should we design so the longest piece is 11′ 10″?
2) The top deck does NOT extend over the lift.
At least in the original designs the top deck ends at the rear upper struts. There were a few reasons for this but none are real important. However, unless you really want to extend it back, I think we should stick with the original design. We don’t need more room up top as it adds a lot more complexity.
3) The upper deck needs to extend forward above the cab 4 or even 5 feet.
I can’t tell from your drawings but the front extension seems small. I definitely want to support it with more than just the lateral beams.
—-
In short, I think the longest beam should go from the steps/seats to the back. We can make this beam super thick if required. Crossing from the steps can also be a super thick beam that we weld the center channel to.
My understanding is that shorter (under 20′) pieces cost a fraction of longer ones. With luck this will be true and we can cut down on price.
Jeff, thanx for all of this. I am very impressed. I could not do this project without your insight. I realize that now. It’s kind of scary 😉
1 ping
Thoughts for David » U.N.A.V.E.R.Z.
May 21, 2013 at 2:04 am (UTC -8) Link to this comment
[…] Steel List and Q’s […]